4133 224 Lane SE Unit: 209
SEE ALL PHOTOS
4133 224 Lane SE Unit: 209
Provided by NWMLS, Bought with Windermere Real Estate/East and Listed by Windermere Real Estate/East
Sold

4133 224 Lane SE Unit: 209

4133 224 Lane SE Unit: 209, Issaquah, WA 98029

$265,000
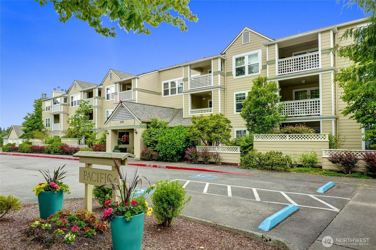
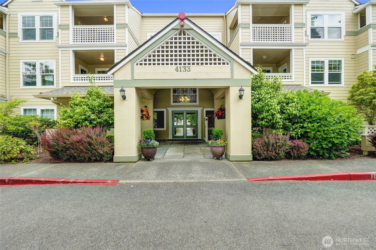
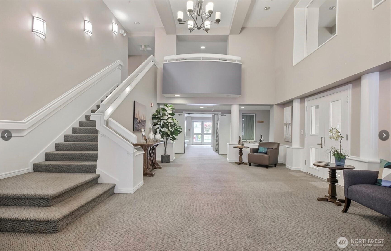
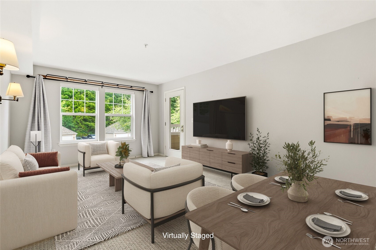
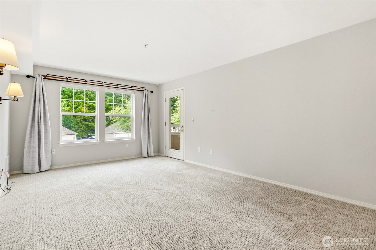
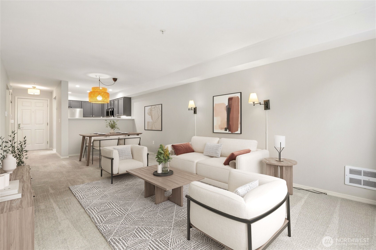
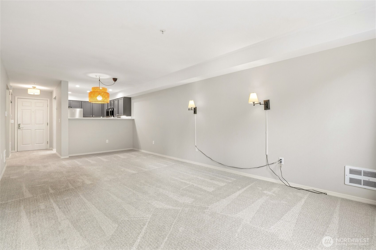
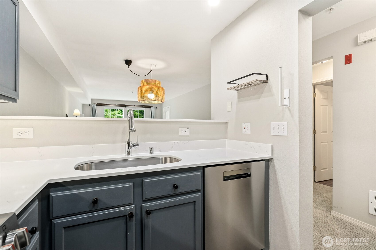
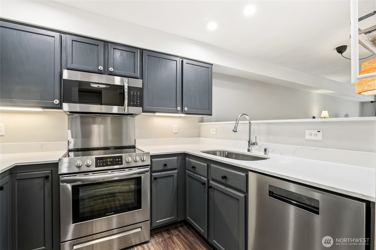
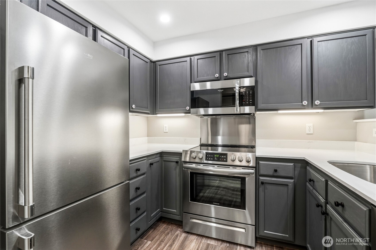
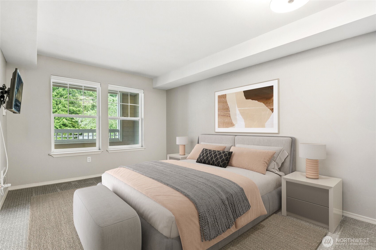
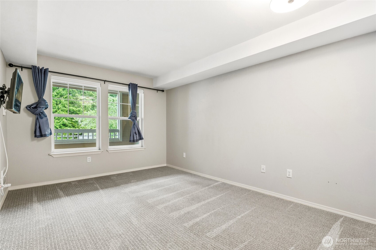
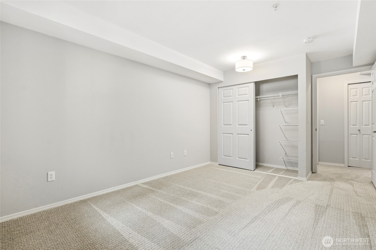
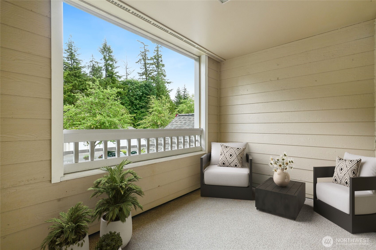
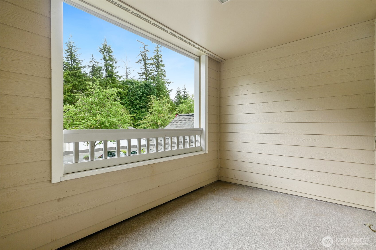
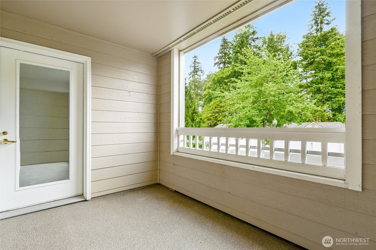
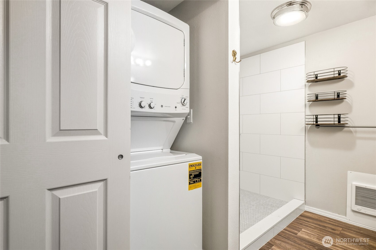
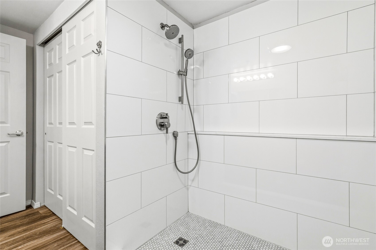
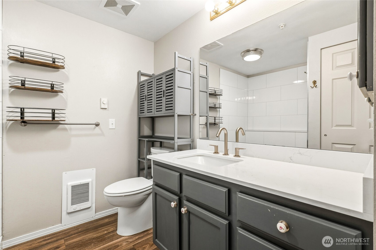
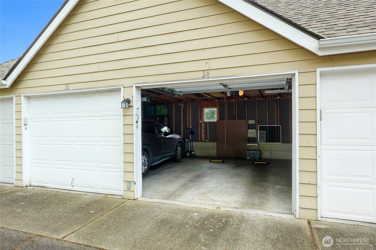
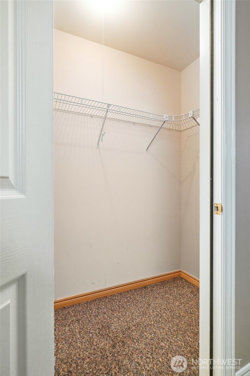
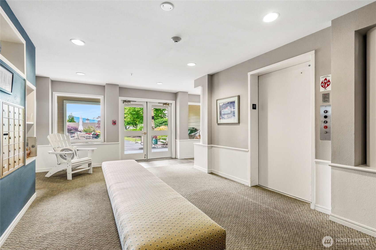
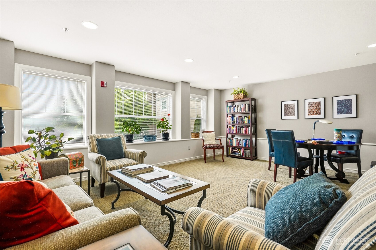
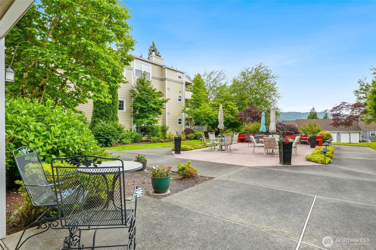
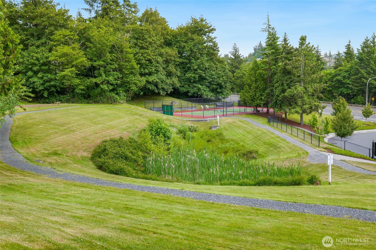
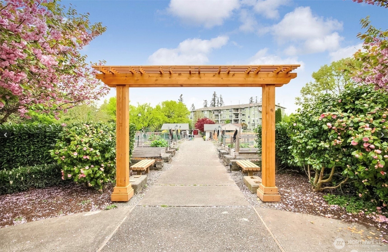
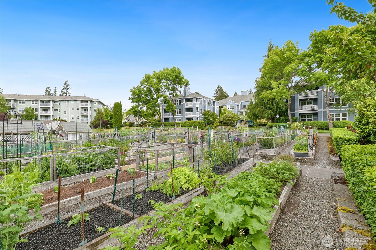
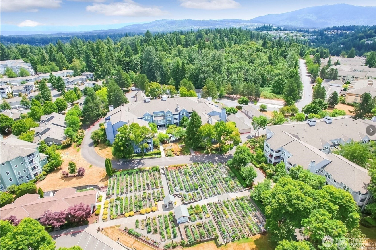
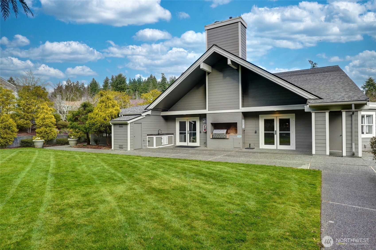
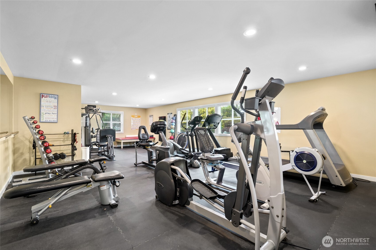
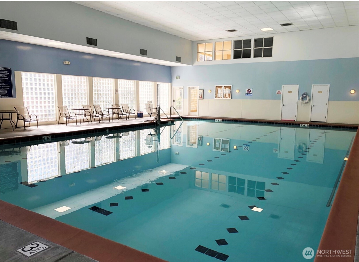
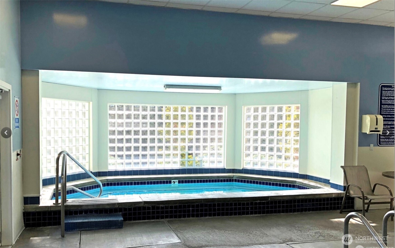
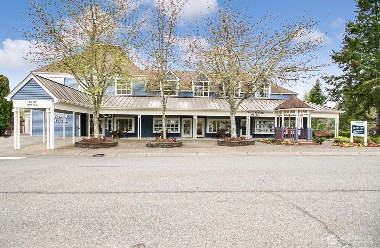
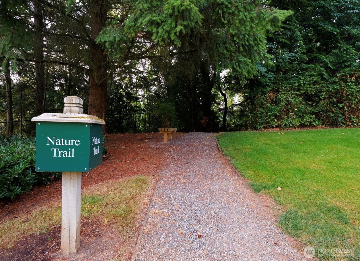
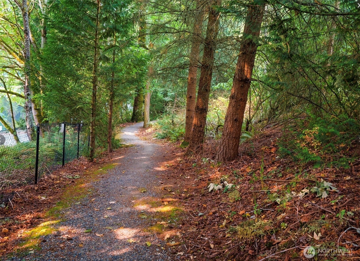
A simpler home, a fuller lifestyle. Set within one of the Eastside's most desirable 55+ gated communities, this thoughtfully designed 685 sq ft home offers smart, low-maintenance living with comfort, convenience, and connection just beyond your door. Inside, a fresh and appealing color palette pairs with stylish updates including white quartz countertops, painted cabinetry, updated lighting, newer appliances, Hansgrohe fixtures, newer textured carpet, and a remodeled bath with walk-in shower. Additional conveniences include a storage room down the hall and a 1-car garage. Enjoy walking trails, the pea patch garden, pickleball and tennis courts, indoor pool, clubhouse, classes, clubs, and a wide variety of social, cultural, and sporting events. The building offers centrally located mailboxes, inviting indoor common areas, and a large sun patio for activities and gathering. Whether you're downsizing, simplifying, traveling more, or looking for an easy snowbird home base, Providence Point offers the rare combination of privacy, activity, natural beauty, and community.

1
bed

1
bath

683 Sq.Ft. LIVING AREA

Brian McRae

Brian McRae

Features & Amenities

Interior

  • total bedrooms1
  • Total bathroom1
  • three quarter bathroom1
  • Laundry room Electric Dryer Hookup, Washer Hookup
  • Flooring Laminate, Carpet
  • APPLIANCES Dishwasher, Disposal, Dryer, Microwave, Refrigerator, Stove(s)/Range(s), Washer
  • other interior Features Dryer-Electric, Washer, Water Heater

Area & Lot

  • Status Sold
  • Date Sold July 15, 2026
  • Living Area683 Sq.Ft.
  • Total Area683 Sq.Ft.
  • MLS® ID2536768
  • TypeCondo
  • YEAR BUILT1996
  • View DescriptionTerritorial
  • School DistrictIssaquah

Exterior

  • STORIES3
  • roofComposition
  • lot featuresAdjacent to Public Land, Curbs, Open Space, Paved, Sidewalk
  • parkingIndividual Garage
  • HEAT TYPEBaseboard, Wall Furnace
  • AIR CONDITIONINGNone
  • security FeaturesSecurity Gate, Security Service
  • other exterior FeaturesCement Planked, Stone

Financial

  • Sales Price$265,000
  • Real Estate Tax $2,168/yr
  • HOA $608/mo

Work with Christina

Get assistance in determining the current property value, crafting a competitive offer, writing and negotiating a contract, and much more. Contact Ensemble today!

Follow Me on Instagram