34004 SE Vaughan Street
SEE ALL PHOTOS
34004 SE Vaughan Street
Provided by NWMLS, Bought with Windermere Real Estate/East and Listed by Green Path Real Estate
Sold

34004 SE Vaughan Street

34004 SE Vaughan Street, Snoqualmie, WA 98065

$1,475,000
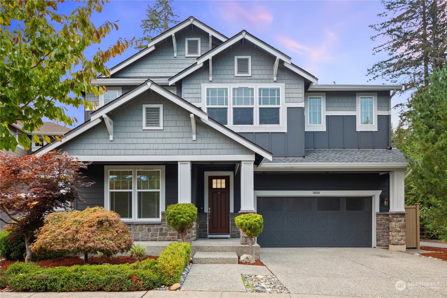
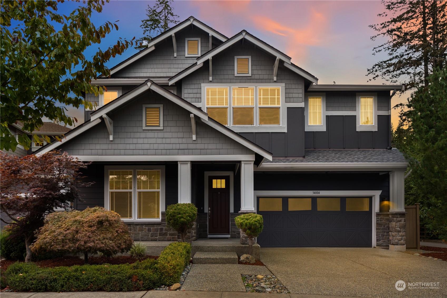
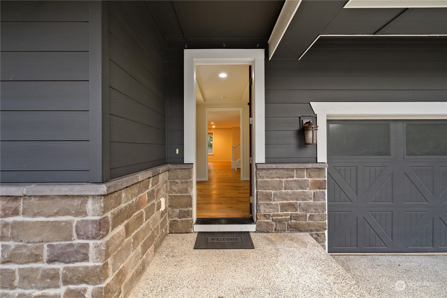
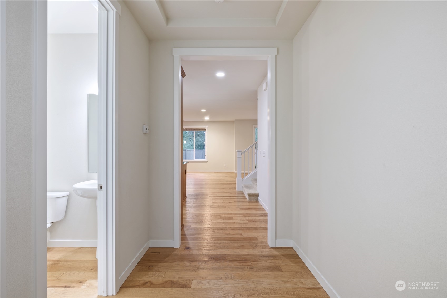
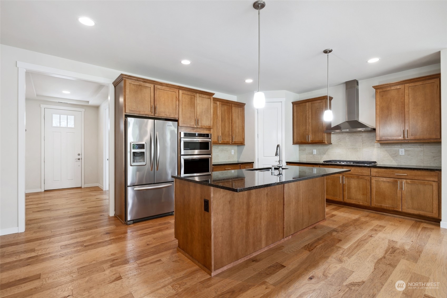
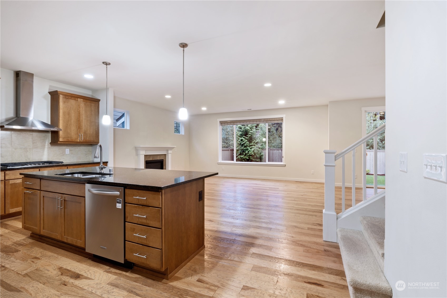
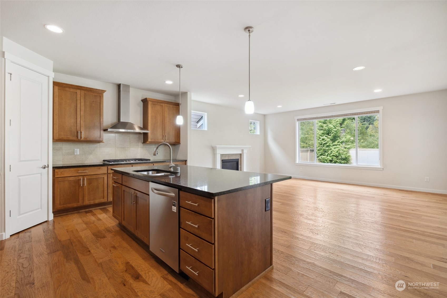
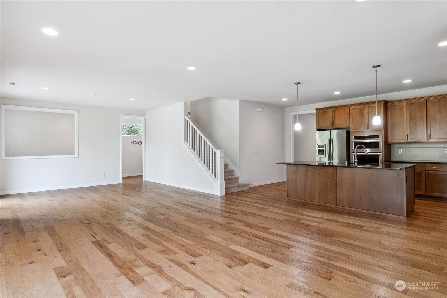
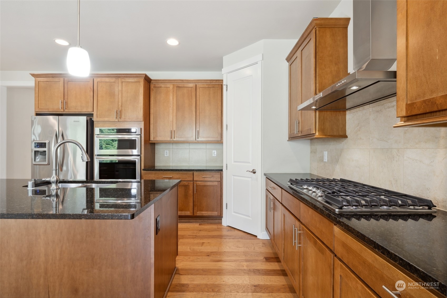
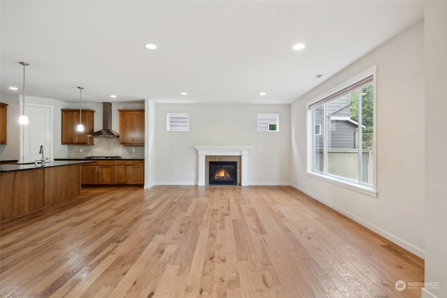
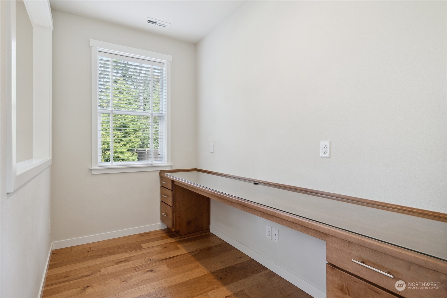
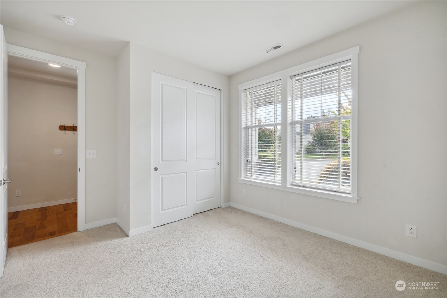
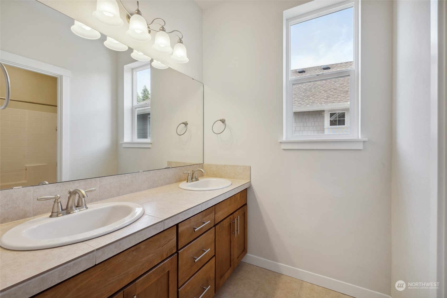
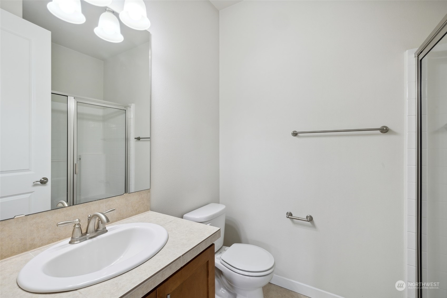
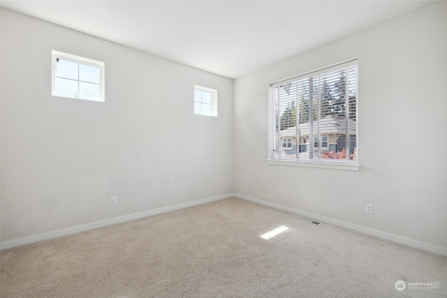
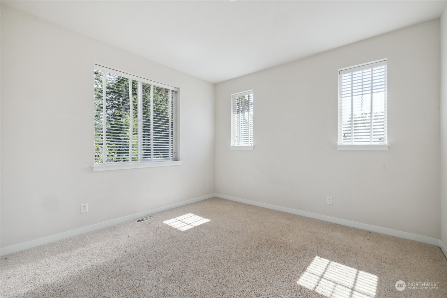
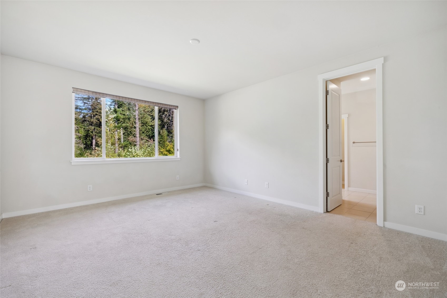
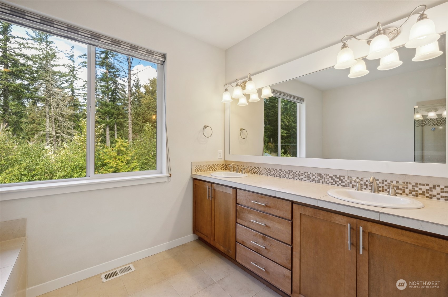
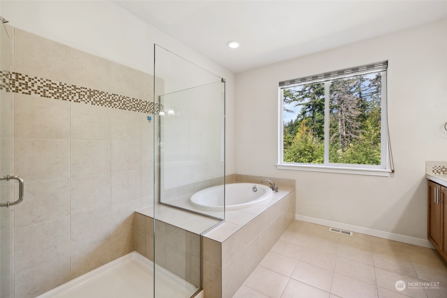
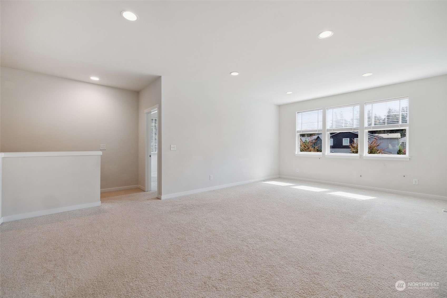
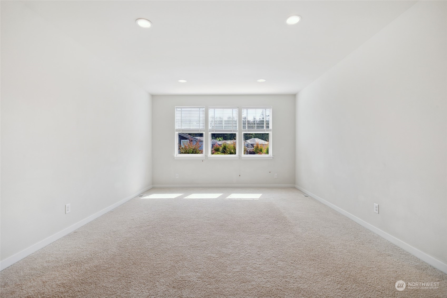
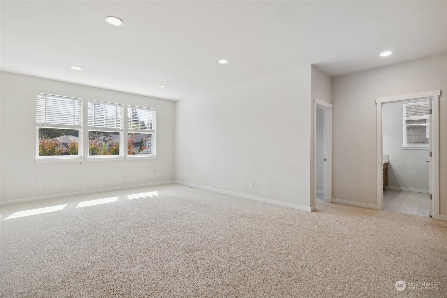
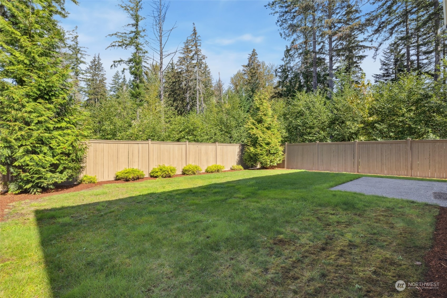
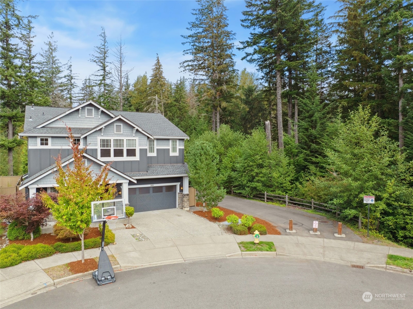
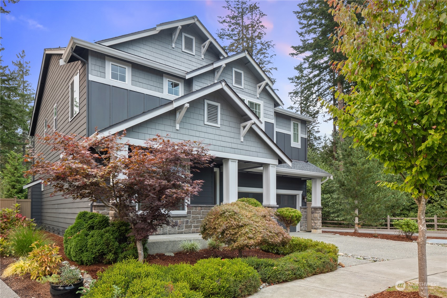
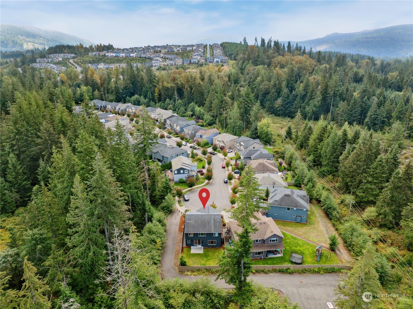
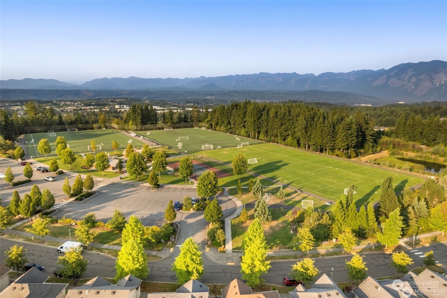
This 1st owner 5-bedroom home in a highly sought-after neighborhood of 34 homes, nestled on a peaceful, flat cul-de-sac in Snoqualmie Ridge. EZ commute to Bellevue, Redmond, or Seattle. Chef's dream kitchen w/ a spacious island, sleek quartz countertops, KitchenAid refrigerator, built-in double ovens, a powerful hood & gas stove. The open-concept main floor is flooded w/ natural light thru large windows. A spacious dining area, a cozy family room & an open office. The main floor also features a private suite, ideal for guests or multi-generational living. Upstairs, the luxurious master suite awaits, accompanied by 3 additional bedrooms that share a well-appointed bathroom. Enjoy EZ access to scenic trails right next to your new home!

5
beds

4
baths

3,040 Sq.Ft. LIVING AREA

5,189 Sq.Ft. lot

Brian McRae

Brian McRae

Features & Amenities

Interior

  • total bedrooms5
  • Total bathrooms4
  • full bathrooms3
  • half bathroom1
  • Flooring Hardwood, Laminate, Slate, Carpet
  • Fireplace Gas
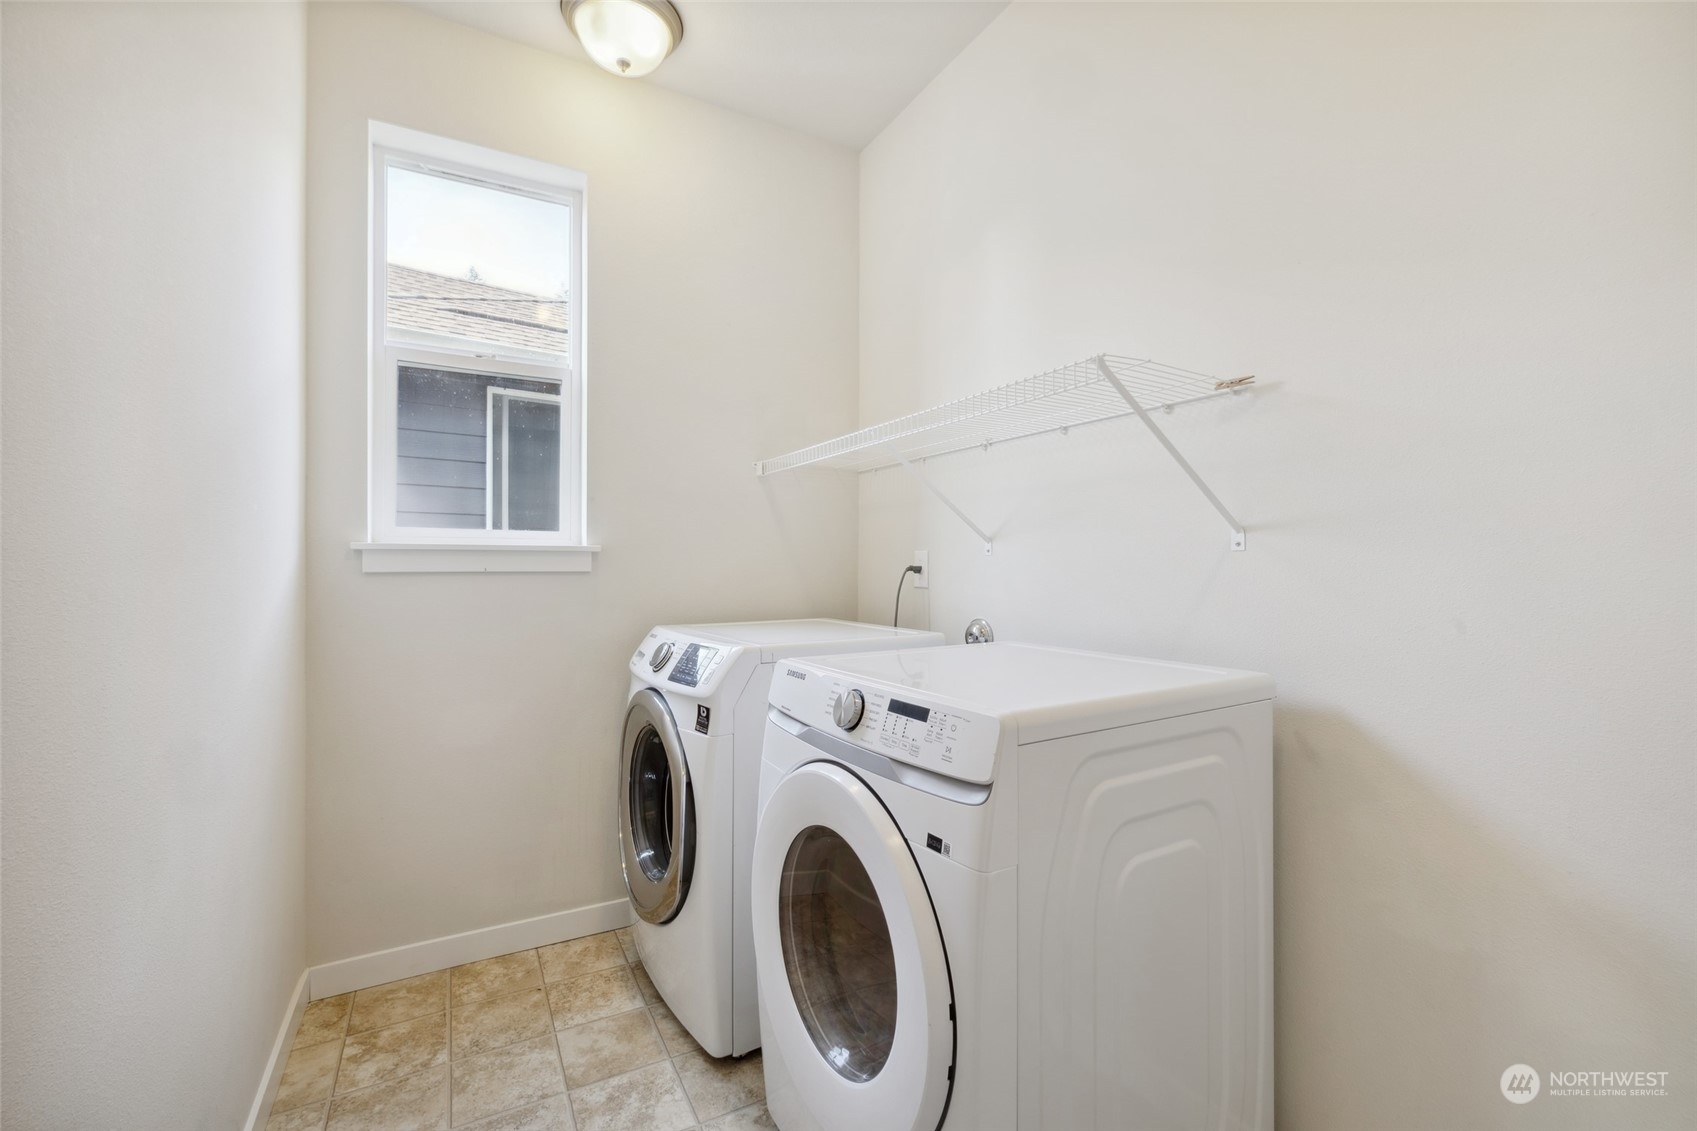
  • APPLIANCES Dishwasher(s), Double Oven, Dryer(s), Disposal, Microwave(s), Refrigerator(s), Stove(s)/Range(s), Trash Compactor, Washer(s)
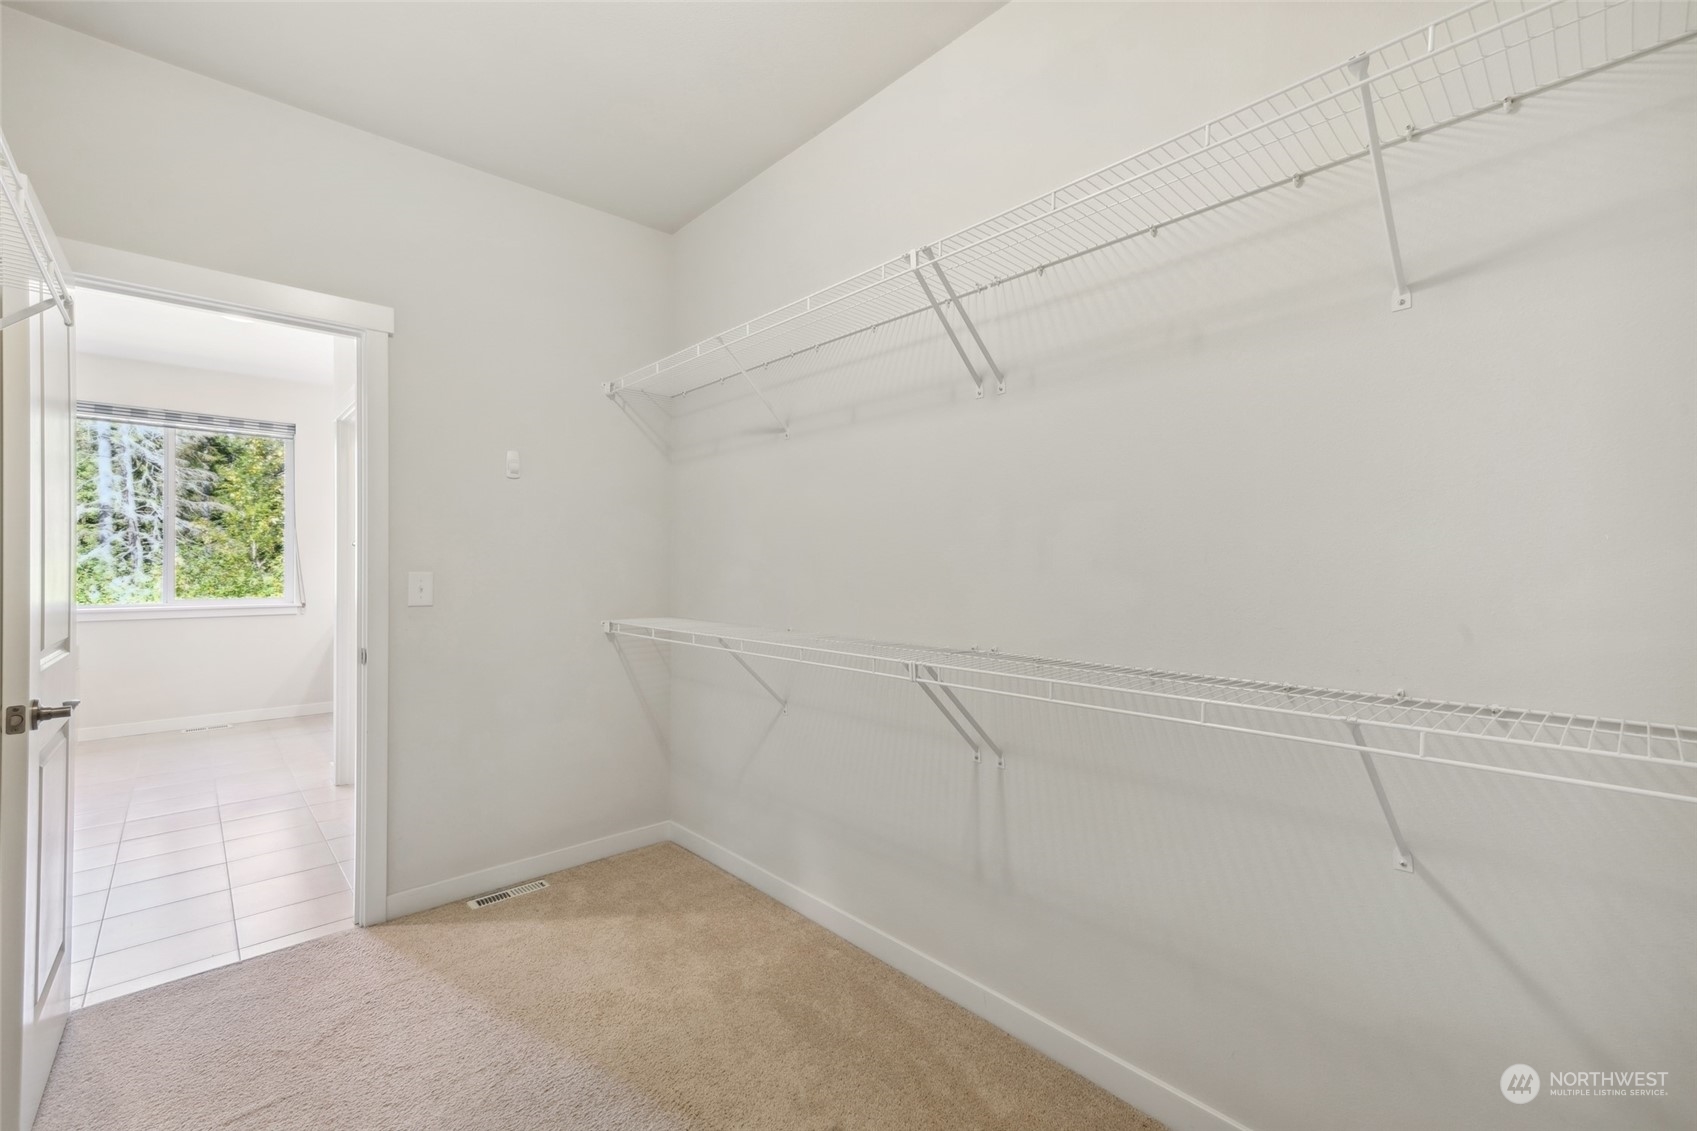
  • other interior Features Second Primary Bedroom, Bath Off Primary, Double Pane/Storm Window, Dining Room, Fireplace, French Doors, Hardwood, High Tech Cabling, Laminate, Vaulted Ceiling(s), Walk-In Closet(s), Walk-In Pantry, Wall to Wall Carpet, Water Heater

Area & Lot

  • Status Sold
  • Date Sold December 12, 2024
  • Living Area3,040 Sq.Ft.
  • Total Area3,040 Sq.Ft.
  • Lot Area5,189 Sq.Ft.
  • MLS® ID2288725
  • TypeResidential
  • YEAR BUILT2015
  • Architecture StylesNorthwest Contemporary
  • Elementary SchoolTimber Ridge Elem
  • Middle SchoolSnoqualmie Mid
  • High SchoolMount Si High
  • School DistrictSnoqualmie Valley

Exterior

  • STORIES2
  • Garage Space2.0
  • water SourcePublic
  • roofComposition
  • lot featuresCorner Lot, Cul-De-Sac, Dead End Street, Paved, Secluded
  • parkingAttached Garage
  • HEAT TYPE90 High Efficiency, Forced Air
  • AIR CONDITIONINGForced Air
  • sewerSewer Connected
  • SubstructurePoured Concrete
  • security FeaturesPartially Fenced
  • other exterior FeaturesCement/Concrete

Financial

  • Sales Price$1,475,000
  • Real Estate Tax $12,722/yr
  • HOA $670/yr

Work with Christina

Get assistance in determining the current property value, crafting a competitive offer, writing and negotiating a contract, and much more. Contact Ensemble today!

Follow Me on Instagram