2904 256th Court SE
2904 256th Court SE
2904 256th Court SE
2904 256th Court SE
2904 256th Court SE
2904 256th Court SE
2904 256th Court SE
2904 256th Court SE
2904 256th Court SE
2904 256th Court SE
2904 256th Court SE
2904 256th Court SE
2904 256th Court SE
2904 256th Court SE
2904 256th Court SE
2904 256th Court SE
2904 256th Court SE
2904 256th Court SE
2904 256th Court SE
2904 256th Court SE
2904 256th Court SE
2904 256th Court SE
2904 256th Court SE
2904 256th Court SE
2904 256th Court SE
2904 256th Court SE
2904 256th Court SE
2904 256th Court SE
2904 256th Court SE
2904 256th Court SE
2904 256th Court SE
2904 256th Court SE
2904 256th Court SE
2904 256th Court SE
2904 256th Court SE
SEE ALL PHOTOS
2904 256th Court SE
2904 256th Court SE
2904 256th Court SE
2904 256th Court SE
2904 256th Court SE
2904 256th Court SE
2904 256th Court SE
2904 256th Court SE
2904 256th Court SE
2904 256th Court SE
2904 256th Court SE
2904 256th Court SE
2904 256th Court SE
2904 256th Court SE
2904 256th Court SE
2904 256th Court SE
2904 256th Court SE
2904 256th Court SE
2904 256th Court SE
2904 256th Court SE
2904 256th Court SE
2904 256th Court SE
2904 256th Court SE
2904 256th Court SE
2904 256th Court SE
2904 256th Court SE
2904 256th Court SE
2904 256th Court SE
2904 256th Court SE
2904 256th Court SE
2904 256th Court SE
2904 256th Court SE
2904 256th Court SE
2904 256th Court SE
2904 256th Court SE
Provided by NWMLS, Bought with WeLakeside and Listed by Brian McRae, 425-392-6600 at Windermere Real Estate/East
Sold

2904 256th Court SE

2904 256th Court SE, Sammamish, WA 98075

$1,640,000
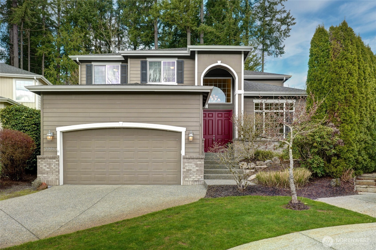
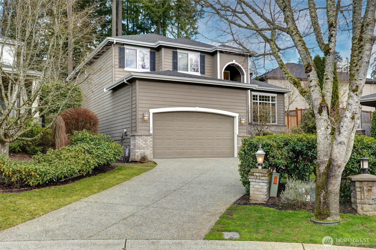
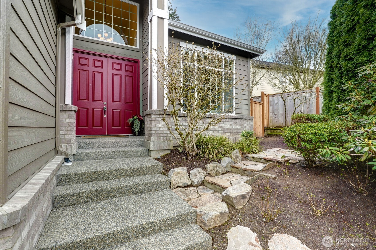
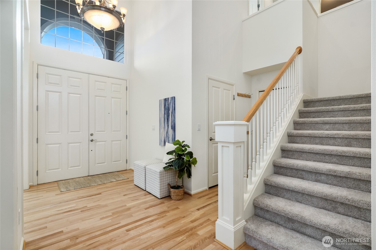
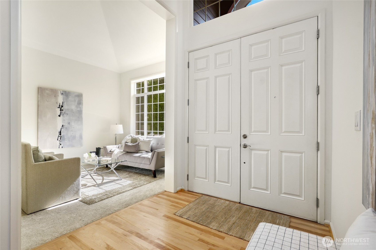
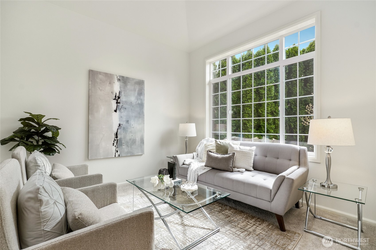
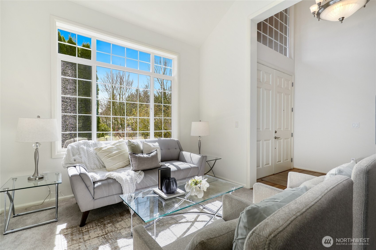
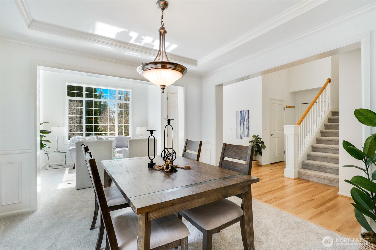
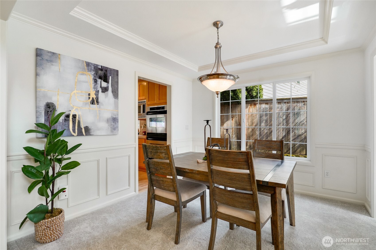
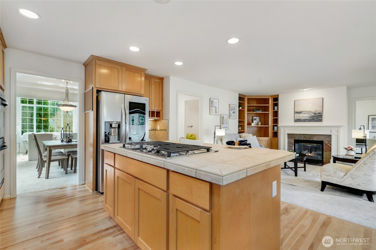
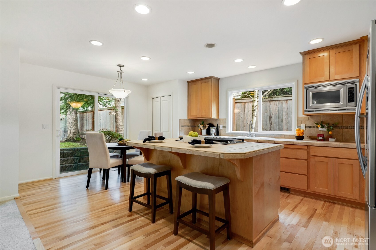
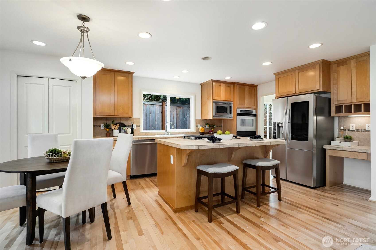
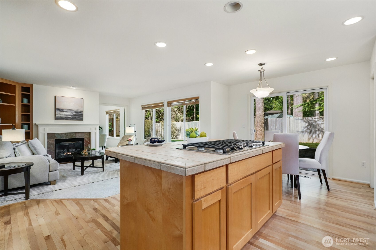
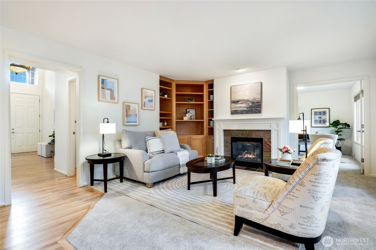
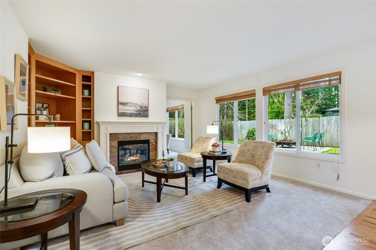
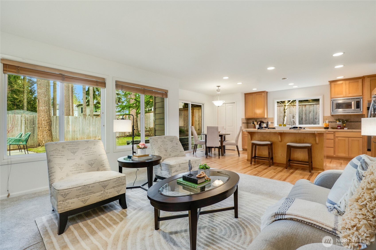
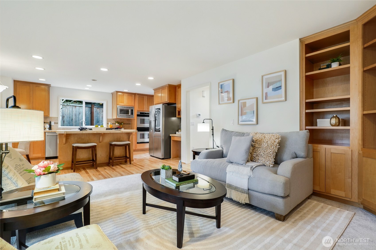
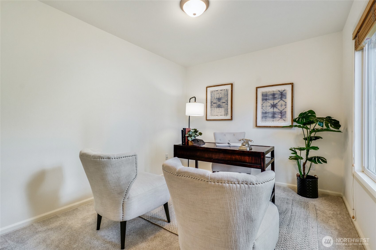
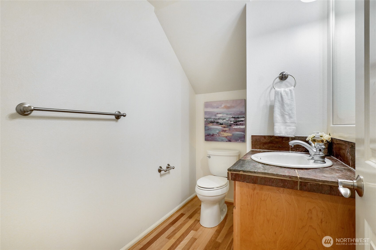
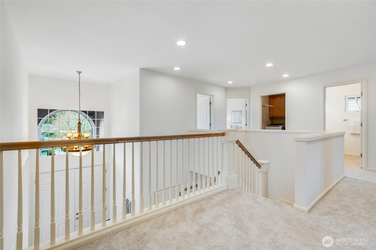
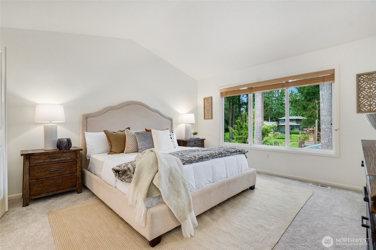
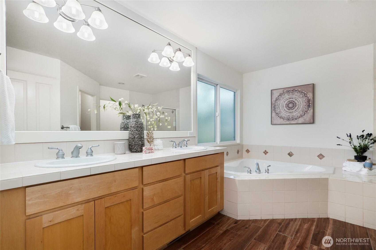
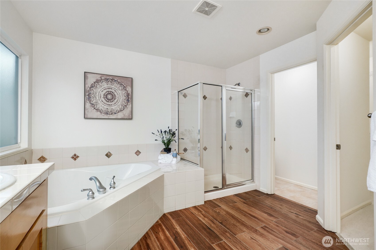
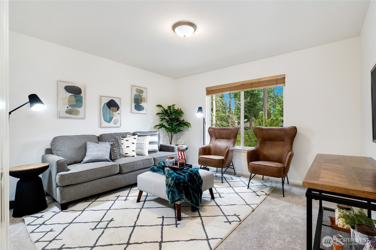
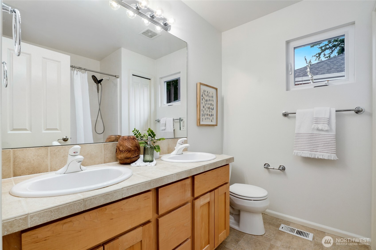
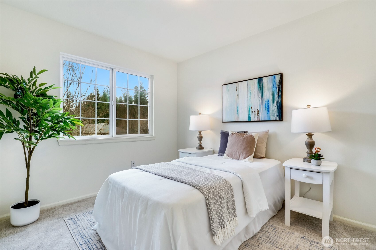
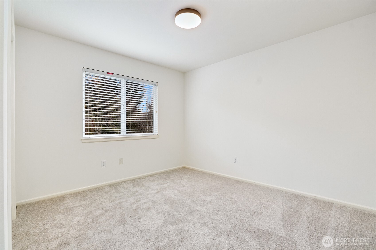
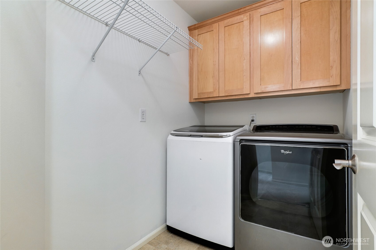
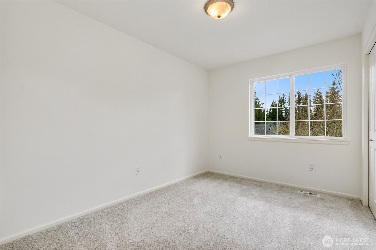
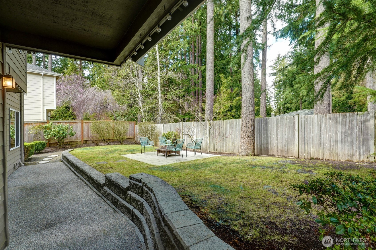
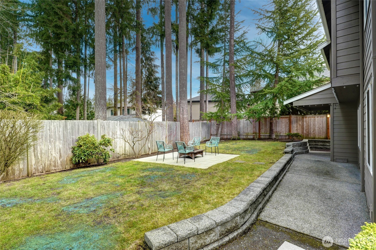
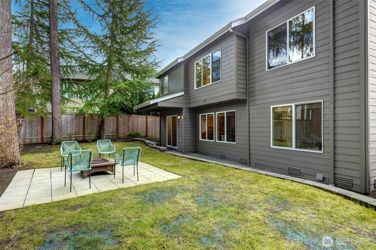
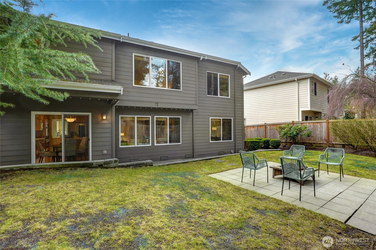
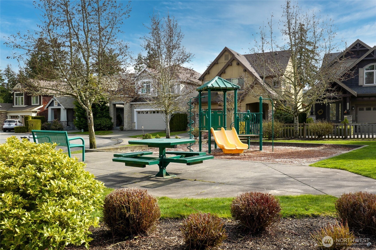
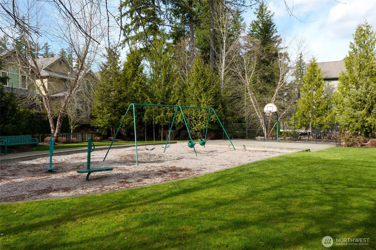
Beautiful home in Sammamish's desirable Beaver Lake Park neighborhood. Premium private and safe cul-de-sac location with a serene woodland setting and a charming perennial garden. Enjoy great outdoor living in the peaceful and private backyard patio. Impeccable condition with fresh interior paint, new carpet, and gleaming hardwood floors. Spacious kitchen with island opens to the inviting family room and main floor den. Upstairs features a large primary suite with vaulted ceiling, large 5-piece bath & walk-in. 3 additional bedrooms upstairs, bonus room and convenient laundry room. Enjoy year round comfort with central AC. Pre-inspected. Enjoy the community playground and proximity to amazing Sammamish parks, shopping, and top-rated schools.

4
beds

3
baths

2,522 Sq.Ft. LIVING AREA

5,646 Sq.Ft. lot

Brian McRae

Brian McRae

Features & Amenities

Interior

  • total bedrooms4
  • Total bathrooms3
  • full bathrooms2
  • half bathroom1
  • Flooring Ceramic Tile, Hardwood, Vinyl, Carpet
  • Fireplace Gas
  • APPLIANCES Dishwasher(s), Disposal, Double Oven, Dryer(s), Microwave(s), Refrigerator(s), Stove(s)/Range(s), Washer(s)
  • other interior Features Bath Off Primary, Ceramic Tile, Double Pane/Storm Window, Dining Room, Fireplace, French Doors, Water Heater

Area & Lot

  • Status Sold
  • Date Sold April 24, 2025
  • Living Area2,522 Sq.Ft.
  • Total Area2,522 Sq.Ft.
  • Lot Area5,646 Sq.Ft.
  • MLS® ID2336456
  • TypeResidential
  • YEAR BUILT2002
  • View DescriptionTerritorial
  • Elementary SchoolEndeavour Elem
  • Middle SchoolBeaver Lake Mid
  • High SchoolSkyline High
  • School DistrictIssaquah

Exterior

  • STORIES2
  • Garage Space3.0
  • water SourcePublic
  • roofComposition
  • lot featuresCul-De-Sac, Curbs, Paved, Sidewalk
  • parkingAttached Garage
  • HEAT TYPEForced Air
  • AIR CONDITIONINGCentral A/C
  • sewerSewer Connected
  • SubstructurePoured Concrete
  • other exterior FeaturesCement Planked

Financial

  • Sales Price$1,640,000
  • Real Estate Tax $11,177/yr
  • HOA $300
  • Zoning R6
View Virtual Tour

Work with Christina

Get assistance in determining the current property value, crafting a competitive offer, writing and negotiating a contract, and much more. Contact Ensemble today!

Follow Me on Instagram