12516 15th Avenue NE Unit: A
SEE ALL PHOTOS
12516 15th Avenue NE Unit: A
Bought with Ensemble and Listing Broker: RE/MAX Town Center; Alana Appleton; 206-271-1718; [email protected]
Sold

12516 15th Avenue NE Unit: A

12516 15th Avenue NE Unit: A, Seattle, WA 98125

$525,000
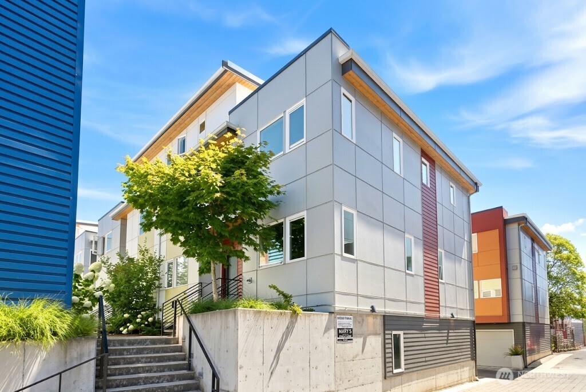
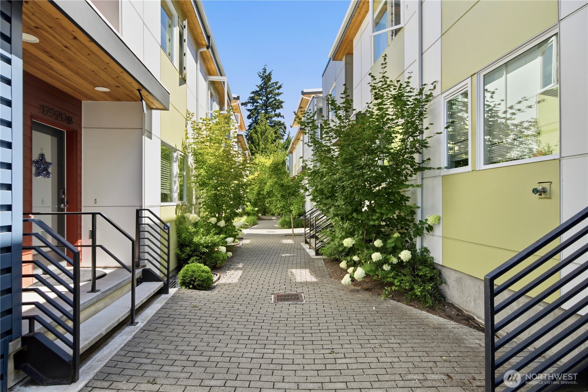
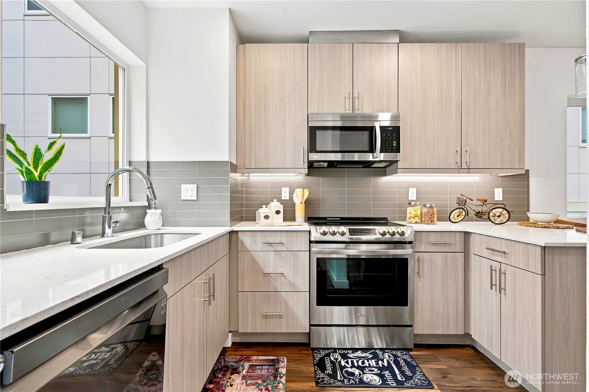
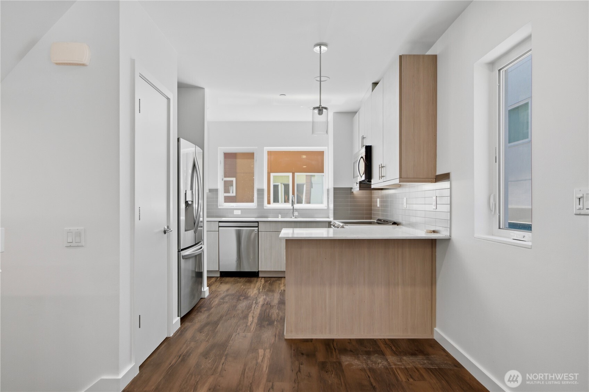
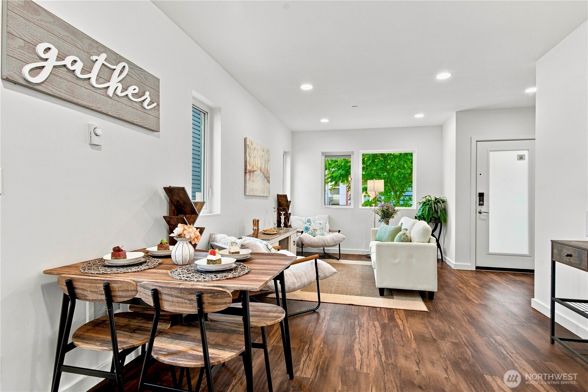
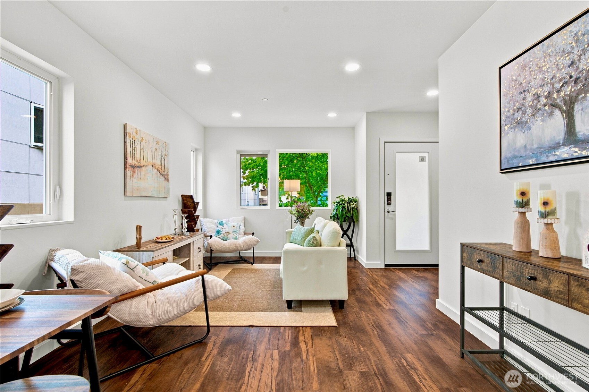
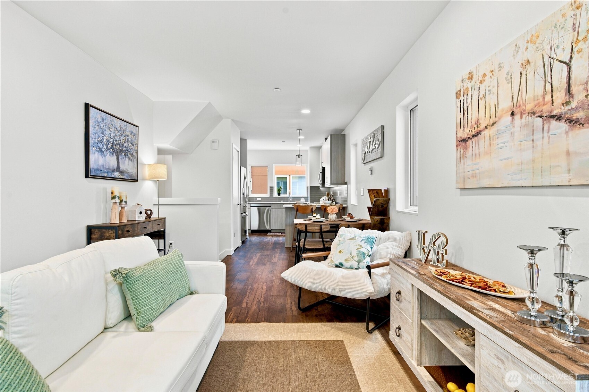
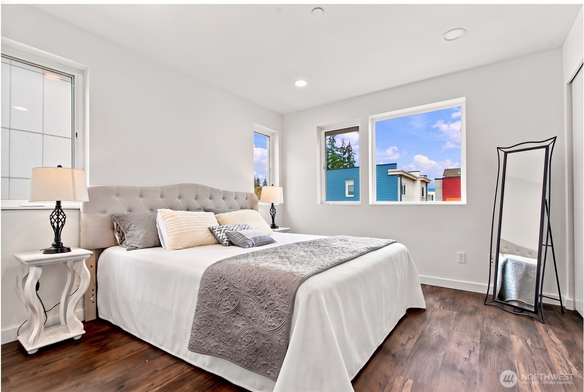
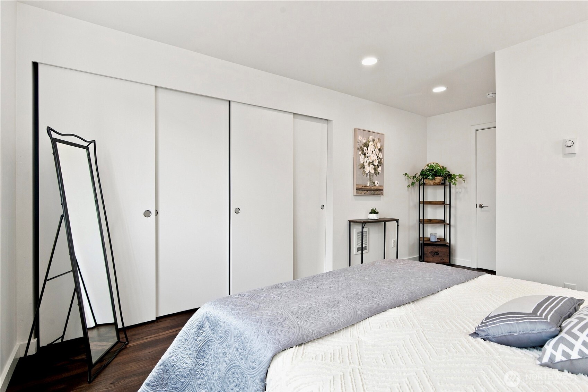
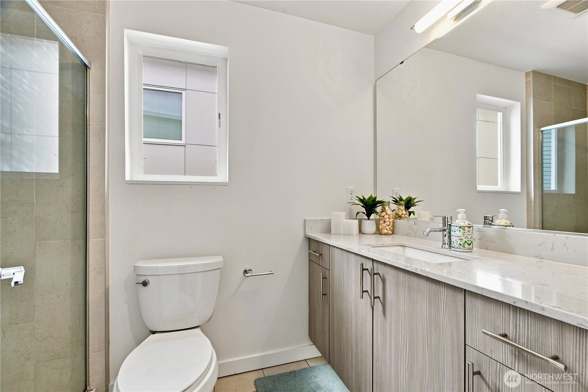
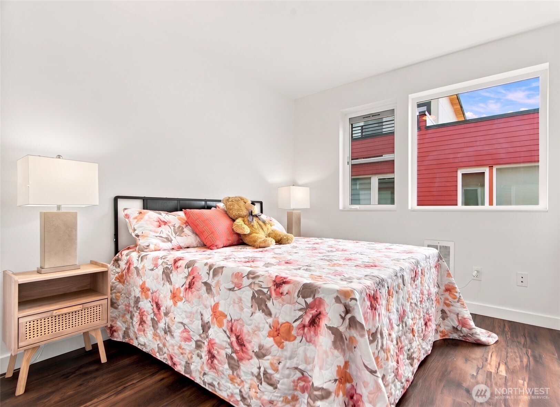
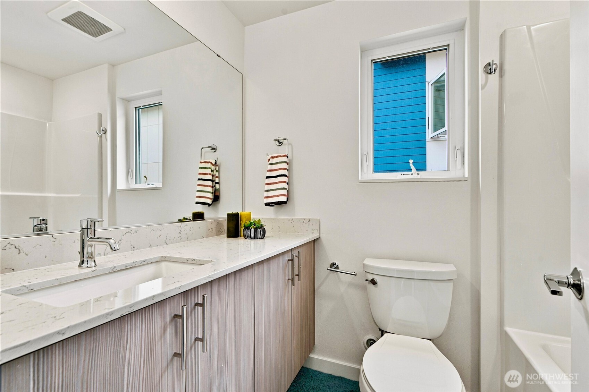
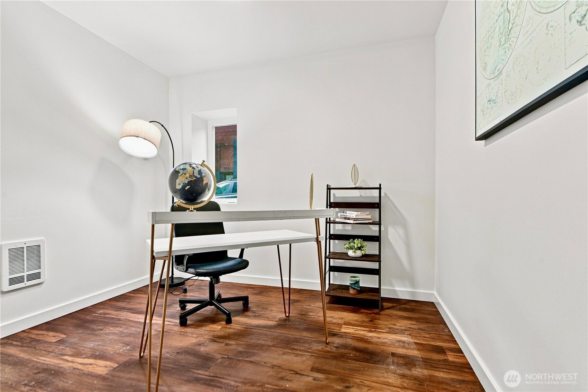
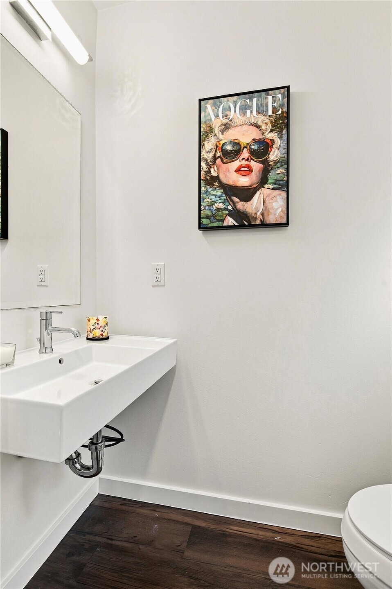
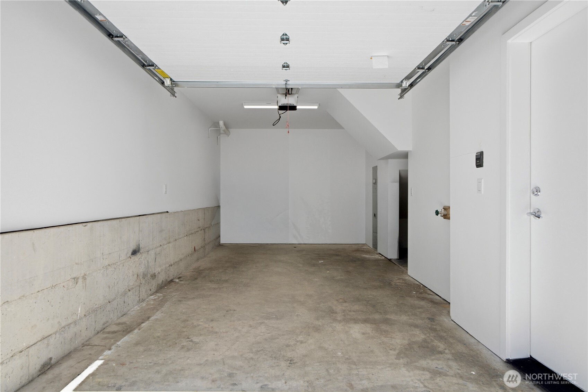
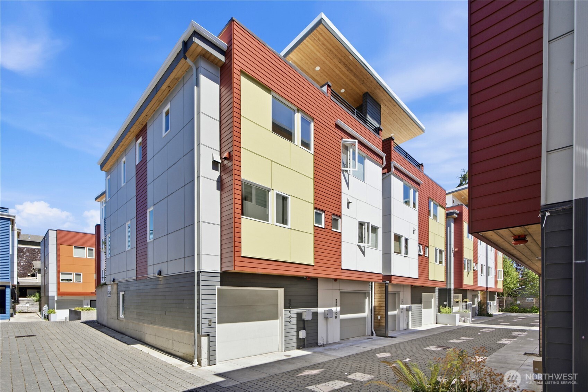
IMPROVED PRICING! Welcome to modern urban living in the heart of North Seattle, where style & convenience come together in a boutique townhome community. Enjoy all that city living has to offer with an impressive 82 Walk Score, placing the Northgate Light Rail Station, groceries, local markets, restaurants, coffee shops, parks & schools all within easy reach. This light-filled 1,210-sf/3-bed/2.5-bath CORNER unit is thoughtfully designed across multiple levels. The floor plan features a private lower-level 3rd bedroom, ideal for guests or a home office, plus 2-UPPER-LEVEL PRIMARY SUITES. The bright, open main level has an easy flow from the kitchen, living room & dining area, with uninterrupted sightlines & abundant natural light that make the space feel warm & inviting. A stylish kitchen offers custom soft-close cabinetry, pantry, sleek quartz counters & SS appliances. Plus, the convenience of a tucked-away main-floor half bath for guests without disrupting the privacy of the bedroom level. Designer finishes throughout, efficient mini-splits for year-round comfort, an attached 1-car garage, and plenty of nearby street parking. HOA dues cover garbage, roof, and exterior maintenance, helping simplify ownership. Enjoy the urban benefits you love--minutes to Northgate Light Rail and just steps to restaurants, bus lines, grocery options, parks, shops, and neighborhood amenities.

3
beds

3
baths

1,210 Sq.Ft. LIVING AREA

1,116 Sq.Ft. lot

Phillip Belenky

Phillip Belenky

Features & Amenities

Interior

  • total bedrooms3
  • Total bathrooms3
  • full bathroom1
  • three quarter bathroom1
  • half bathroom1
  • Flooring Vinyl Plank, Carpet
  • APPLIANCES Dishwasher, Dryer, Microwave, Refrigerator, Stove(s)/Range(s), Washer
  • other interior Features Second Primary Bedroom, Bath Off Primary, Dbl Pane/Storm Window, Dining Room, Walk-In Closet(s), Water Heater

Area & Lot

  • Status Sold
  • Date Sold October 9, 2026
  • Living Area1,210 Sq.Ft.
  • Total Area1,210 Sq.Ft.
  • Lot Area1,116 Sq.Ft.
  • MLS® ID2583031
  • TypeResidential
  • YEAR BUILT2021
  • Architecture StylesContemporary
  • View DescriptionTerritorial
  • School DistrictSeattle

Exterior

  • water SourcePublic
  • roofFlat
  • lot featuresAlley, Corner Lot, Curbs, Paved, Sidewalk
  • parkingAttached Garage
  • HEAT TYPE90 High Efficiency, Wall Furnace
  • AIR CONDITIONINGDuctless
  • sewerSewer Connected
  • SubstructurePoured Concrete
  • other exterior FeaturesCement/Concrete

Financial

  • Sales Price$525,000
  • Real Estate Tax $6,075/yr
  • HOA $517/mo

Work with Christina

Get assistance in determining the current property value, crafting a competitive offer, writing and negotiating a contract, and much more. Contact Ensemble today!

Follow Me on Instagram